Naomi Träris
ARCHITECT · SIA MEMBER (SWITZERLAND)
An architect in Switzerland and member of the Swiss Society of Engineers and Architects (SIA), bringing architectural design experience and strong Vectorworks documentation expertise.
We design architectural projects for private clients and offer flexible design, drafting and BIM support to practices and individuals.
A selection of architectural projects exploring residential living, adaptive reuse and shared spaces.
An independent architectural practice. We design projects for our own clients and collaborate with other practices through focused architectural services.

Architecture shaped by people, place and purpose.
We work with private clients on thoughtful, contemporary spaces — from exploring the potential of a site to developing an architectural design.
Need additional capacity or help with a specific deliverable? We provide flexible digital support that integrates with your existing design process.
Remote by default · Project-based or ongoing collaboration
Personal collaboration, supported by a digital workflow. Clear communication, coordinated drawings and models, and deliverables agreed for each project.
Discuss the project, clarify scope and agree on outputs.
Work together through shared files and regular reviews.
Provide well-organised drawings and models in the agreed formats.
We’re Naomi and James. A Swiss architect and an architectural designer combining architectural thinking, technical expertise and digital collaboration.
ARCHITECT · SIA MEMBER (SWITZERLAND)
An architect in Switzerland and member of the Swiss Society of Engineers and Architects (SIA), bringing architectural design experience and strong Vectorworks documentation expertise.
ARCHITECTURAL DESIGN & DIGITAL MODELLING
Architectural concepts, spatial design, 3D modelling and visual communication, with developing Archicad and BIM skills.
We bring architectural design and hands-on technical support together. Whether designing directly for a client or supporting another practice, we value clear decisions, purposeful spaces and well-organised work.
Our digital-first approach lets us collaborate remotely, adapting to each project's needs, drawing standards and communication processes.
Thoughtful architectural decisions and a clear design intention.
Clear, legible documentation and organised project information.
Responsive digital teamwork across different locations and studios.
Aluminium-clad townhouses within an existing parking garage.
This project explores the adaptive reuse of a parking garage for housing by inserting single townhouses within the existing structural frame. Instead of demolition, the load-bearing system is preserved and reinterpreted as a framework for domestic use.
Each townhouse is enclosed by a perforated aluminium façade that provides privacy while filtering daylight and enabling passive solar control. The spaces between units become shared landscapes with gardens, seating, and play areas. The result is a porous residential environment transformed from vehicle storage into a structure organised around domestic life and collective outdoor space.
Existing concrete grids are retained as a stabilising infrastructure, while lightweight infill elements allow gradual transformation and programmatic flexibility over time, supporting evolving household typologies, improved environmental performance, and increased urban porosity within a previously mono-functional parking structure while maintaining structural clarity and long-term adaptability across changing needs.
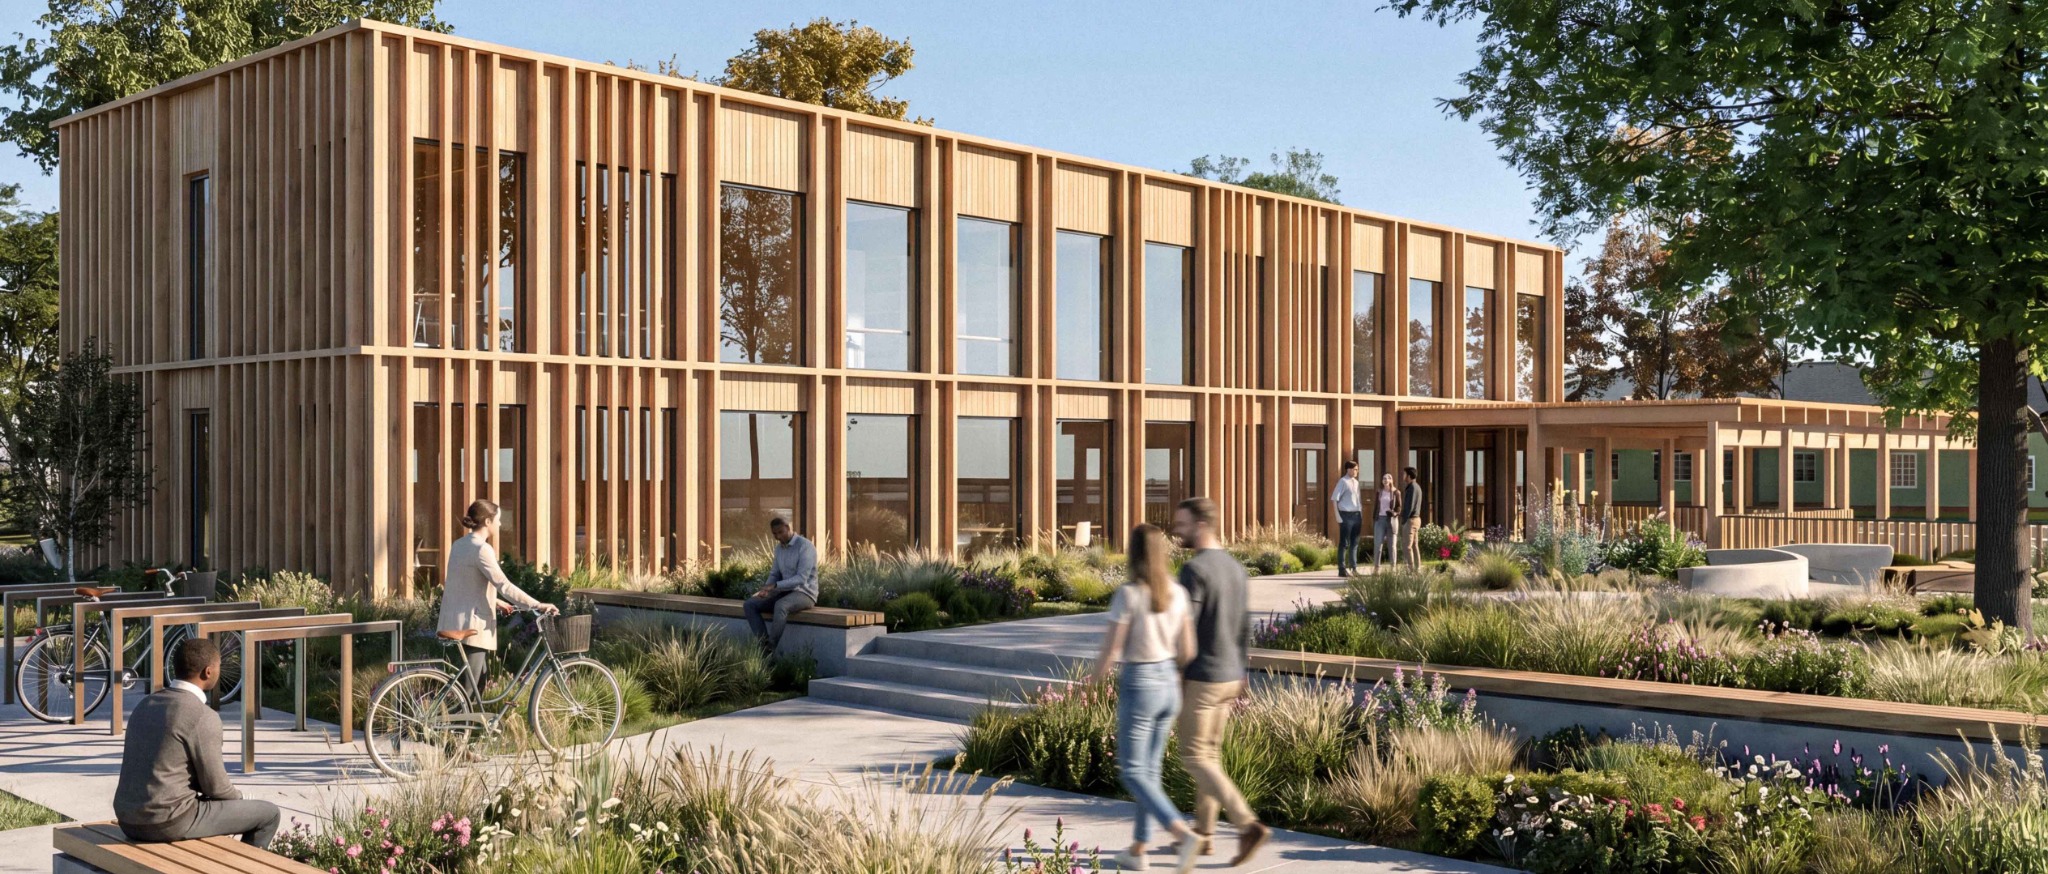
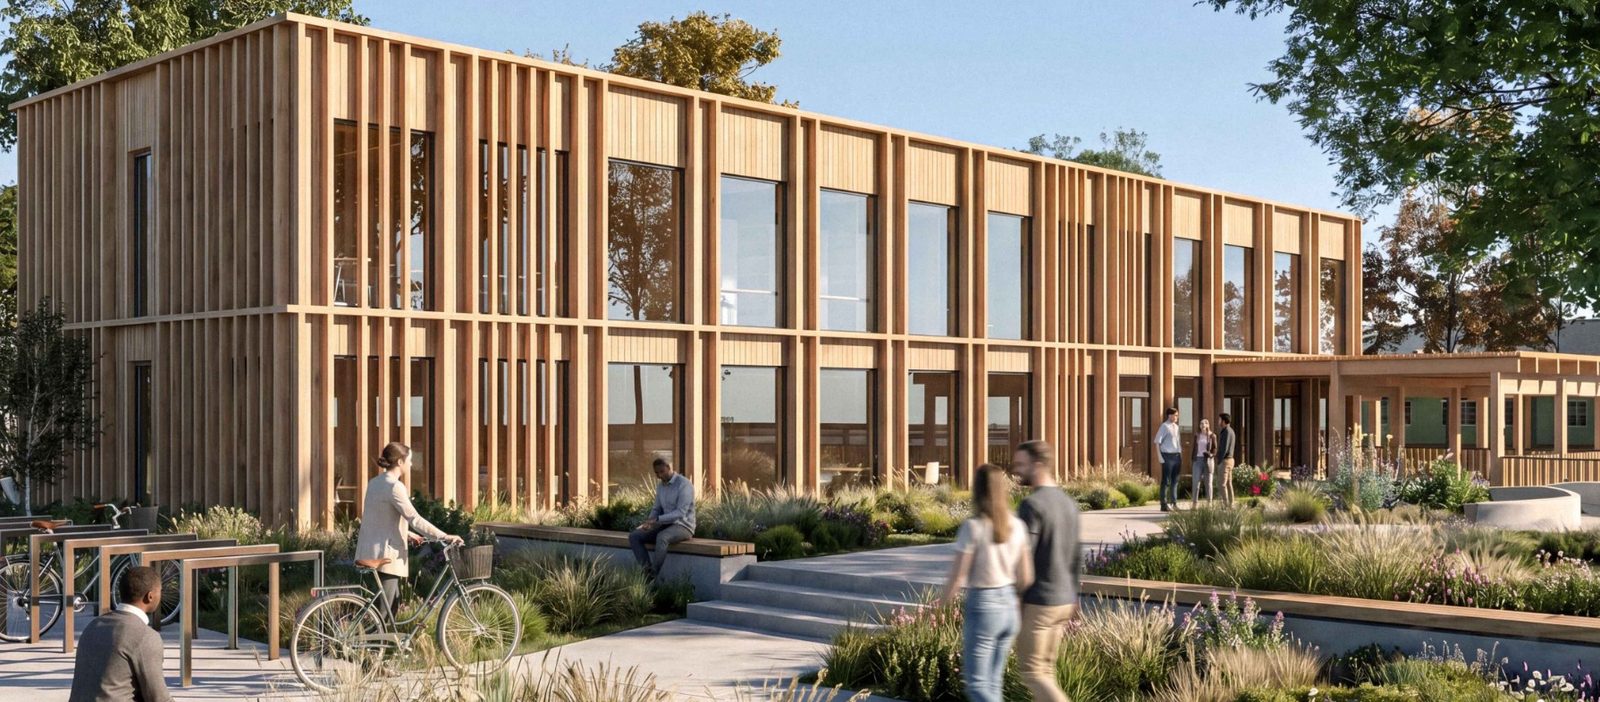
A place for gathering, learning and everyday life — bringing an existing church and a new community building together.
A proposal to bring new civic life to an existing church site through adaptive reuse, contemporary architecture and generous shared space.
The concept retains the church while introducing a new community centre alongside it. Together, the buildings create a place for different ages and activities, with a youth-oriented programme within the church and flexible community spaces in the new building.
Between the buildings, landscape and public space become part of the architecture — encouraging informal encounters, outdoor events, a market and community gathering.
The proposal works with the existing urban fabric, establishing a relationship between the retained church, new community building and accessible public landscape.
The ground-floor arrangements connect varied internal uses with the exterior, creating a sequence of places for meeting, activity and events.
The new volume uses a restrained, vertically articulated timber facade, allowing the existing church to remain part of the identity of the place.
The sections reveal how the new programme, internal circulation and outdoor gathering areas relate across levels and between the buildings.
The technical study looks beyond the overall architectural form, examining the facade's timber expression and the relationships between its roof, wall and floor assemblies. The detailed drawing connects the visual identity of the project to an initial construction logic.
A terraced residential landscape responding to a steep urban hillside.
Instead of resisting the steep terrain, the proposal uses it to shape a sequence of homes, planted terraces and shared outdoor spaces.
The architecture is organised as stepped residential volumes that follow the topography. The resulting profile creates sheltered private terraces while opening views and natural light across the development.
The buildings connect to a shared landscape, bringing together circulation, greenery and communal outdoor life. Timber and warm-toned metal surfaces give the terraced massing a consistent architectural language.
The site studies explore the relationship between the proposed building footprint, surrounding urban fabric and the stepped site configuration.
The plan arranges residential units around a terraced building geometry, establishing routes between private rooms, outdoor spaces and the shared ground.
Two sectional studies reveal the profile of the building and the relationship between sloping ground, residential floors, circulation and the outdoor terraces.